

Architectural Design
- Services
- Architectural Design
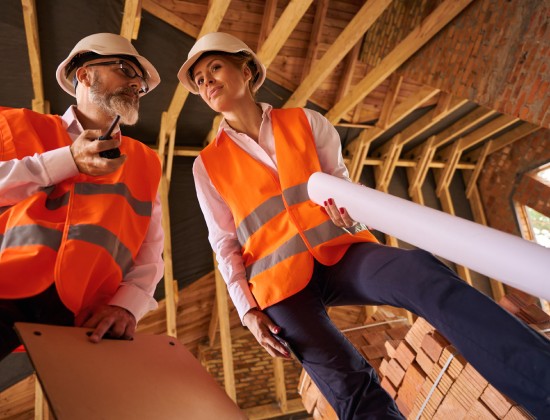
Complete Architectural Design Solutions
Our Architectural Design services cover every important aspect of building planning, including concept design, floor planning, building elevation, 3D visualization, space planning, façade design, and interior layout. Each design is carefully developed to balance aesthetics, functionality, comfort, and practicality.
What We Can Provide
We provide customized architectural designs for residential houses, duplexes, apartments, commercial buildings, and multi-storey projects. Every project is designed according to the plot size, client requirements, surrounding environment, functionality, natural lighting, ventilation, and overall architectural vision.
- Conceptual Architectural Design
- Building Floor Plan
- Front & Side Elevation Design
- 3D Exterior Visualization
- Space Planning
- Building Façade Design
- Interior Layout Planning
- Residential & Commercial Design
Our Architectural Design Quality
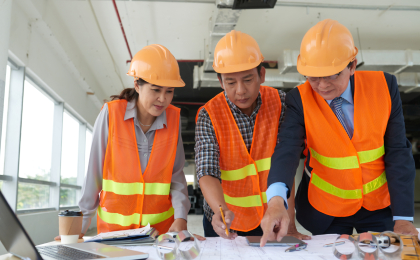
We focus on creating architectural designs that are beautiful, functional, practical, and future-ready. Every space and design element is carefully planned to provide comfort, efficient space utilization, natural light, ventilation, and a visually appealing overall appearance.
- Creative Design Concepts
- Smart Space Planning
- Modern Building Aesthetics
- Designed Around Your Vision
We generally need the plot dimensions, site information, number of floors, required rooms, and your preferred design requirements.
Yes. We can provide 3D exterior visualization to help you understand how the proposed building will look before construction.
Yes. Every design can be customized according to your lifestyle, space requirements, budget considerations, and preferred architectural style.
Yes. We provide architectural solutions for residential, commercial, duplex, apartment, and multi-storey projects.
All Services
Turn Your Vision into a Beautiful Building
Requesting A Call
+880 1832-067395
Let our architectural team transform your ideas and requirements into a functional, attractive, and well-planned building design. Share your project details with us and take the first step toward your dream space.
- +880 1832-067395
- comfortengineering95@gmail.com
- Edrish Tower, Bus Stand Hathazari, Chattogram