

Structural Design
- Services
- Structural Design
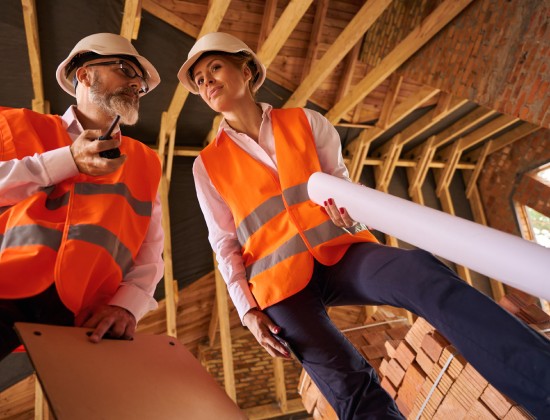
Complete Structural Design Solutions
Our Structural Design services cover all major structural components of a building, including foundation, columns, beams, slabs, staircases, and other essential structural elements. Each component is carefully designed to provide proper strength, stability, and long-term performance.
What We Can Provide
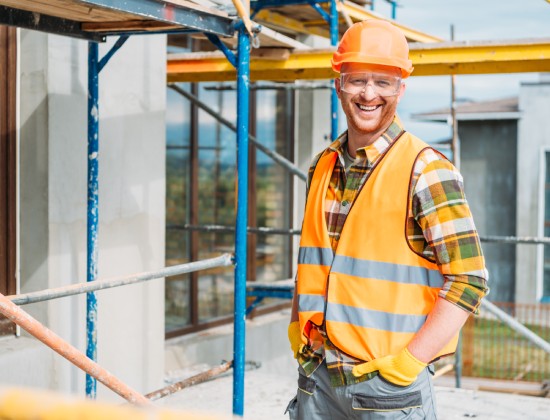
We provide customized structural designs for residential houses, duplexes, apartments, commercial buildings, and multi-storey projects. Each design is prepared considering the building size, number of floors, soil conditions, structural loads, architectural requirements, and future needs.
- Foundation Design
- Column & Beam Design
- Slab Design
- Staircase Design
- Structural Load Calculation
- Reinforcement Detailing
- Multi-Storey Structural Design
- Structural Drawing & Detailing
Our Structural Design Quality
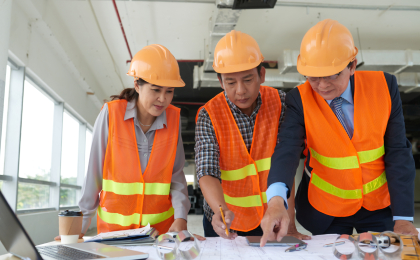
We focus on creating structural designs that are safe, efficient, practical, and construction-friendly. Every structural element is carefully coordinated with the architectural design to ensure proper load distribution, stability, durability, and efficient construction.
- Structural Safety
- Efficient Structural Planning
- Detailed Engineering Solutions
- Designed for Your Building
Yes. We provide structural design solutions for residential, commercial, duplex, and multi-storey buildings.
It may include foundation, column, beam, slab, staircase design, structural calculations, reinforcement detailing, and structural drawings.
Yes. Our structural design can be developed based on the architectural floor plan to ensure proper coordination between architectural and structural requirements.
Build with Strength & Confidence
Requesting A Call
+880 1832-067395
Get a professional structural design tailored to your building requirements. Share your project details with our engineering team and take the next step toward a safe and reliable structure.
- +880 1832-067395
- comfortengineering95@gmail.com
- Edrish Tower, Bus Stand Hathazari, Chattogram